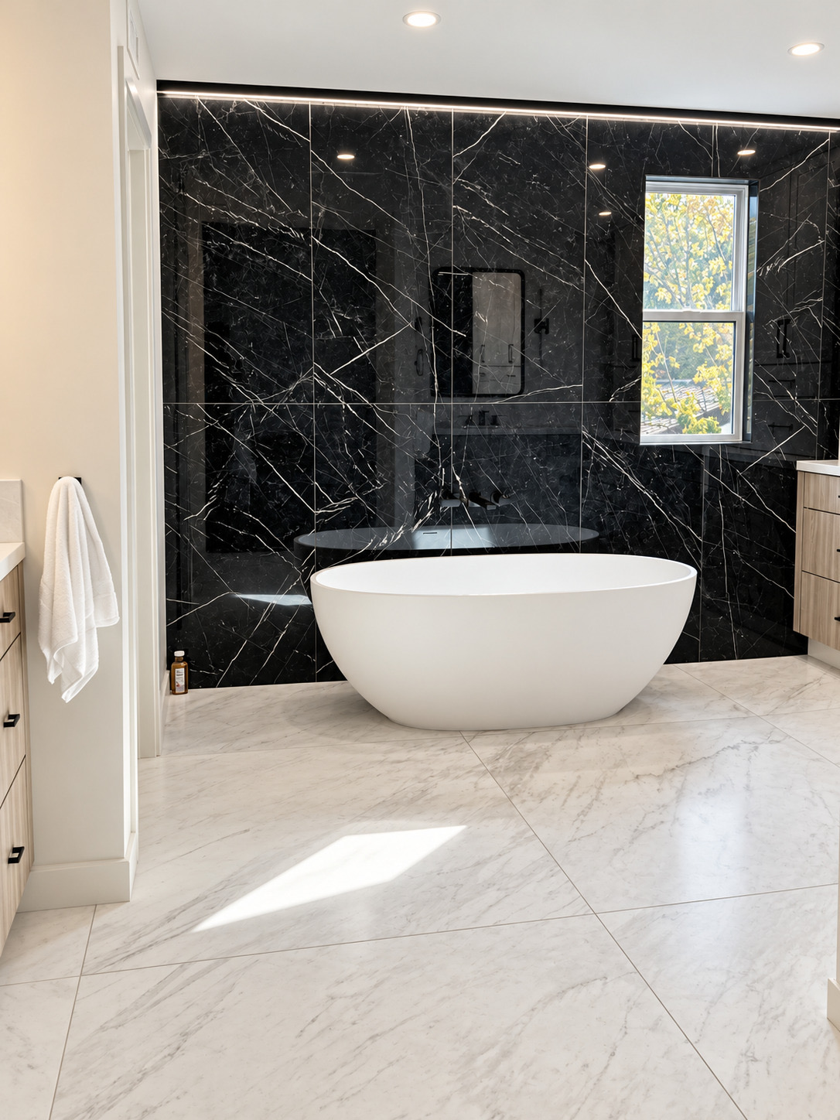
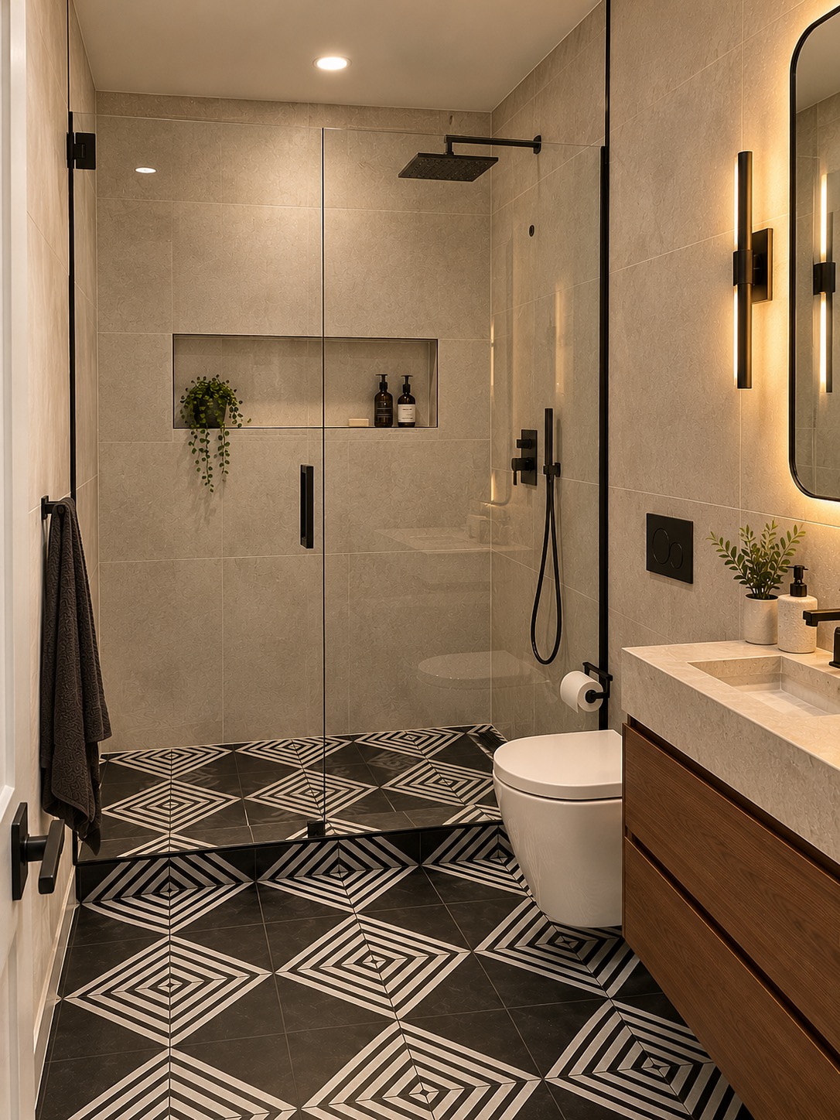
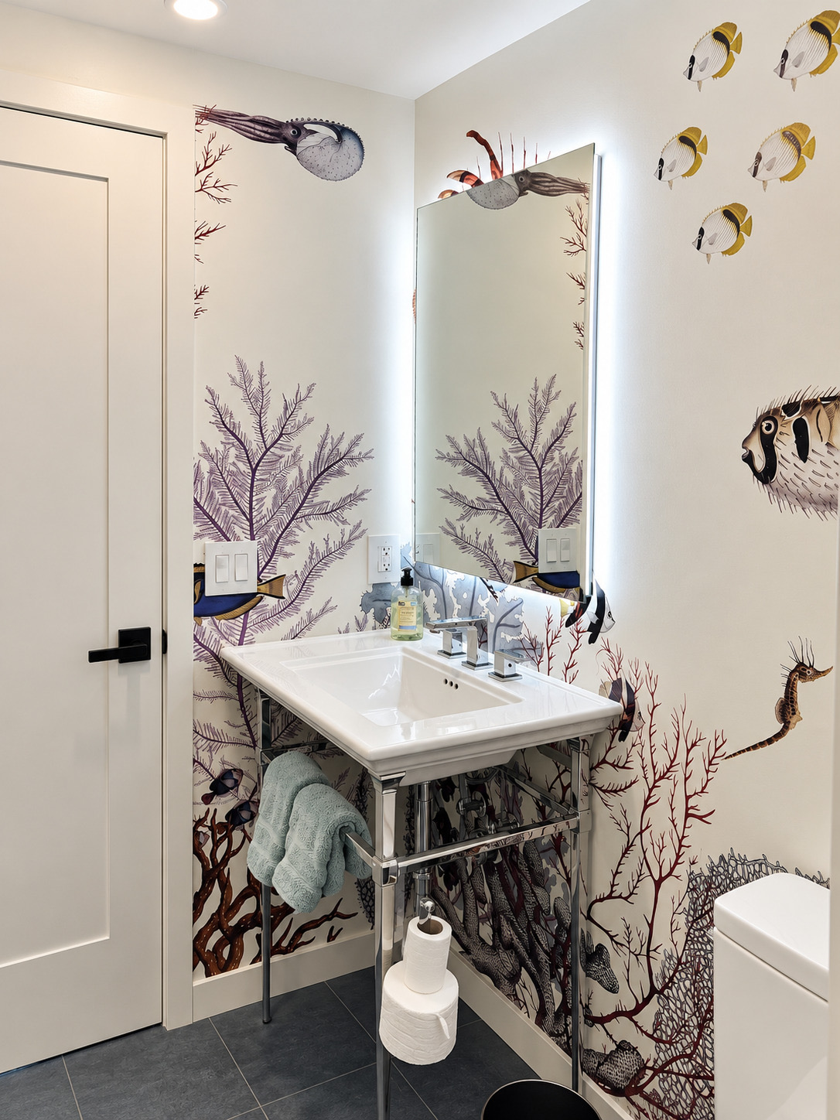
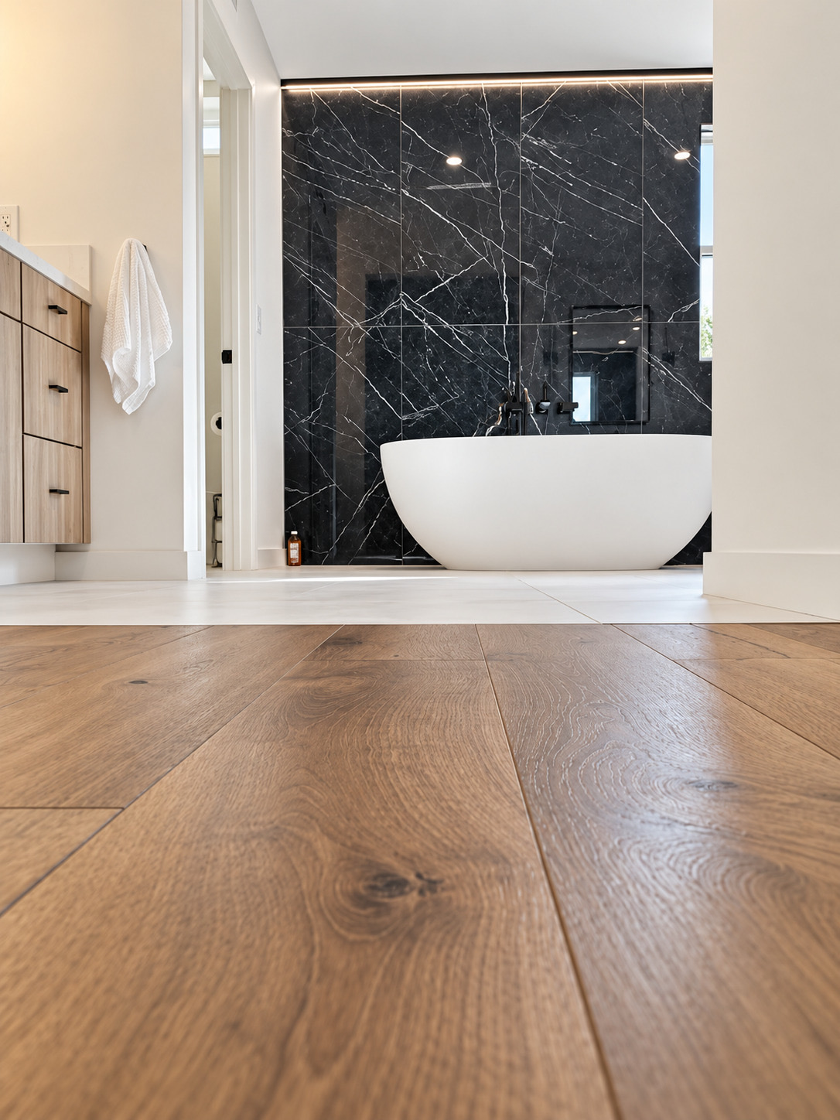
A quiet start to the morning. A warm shower at the end of a long day. A space where you can pause and feel at ease.
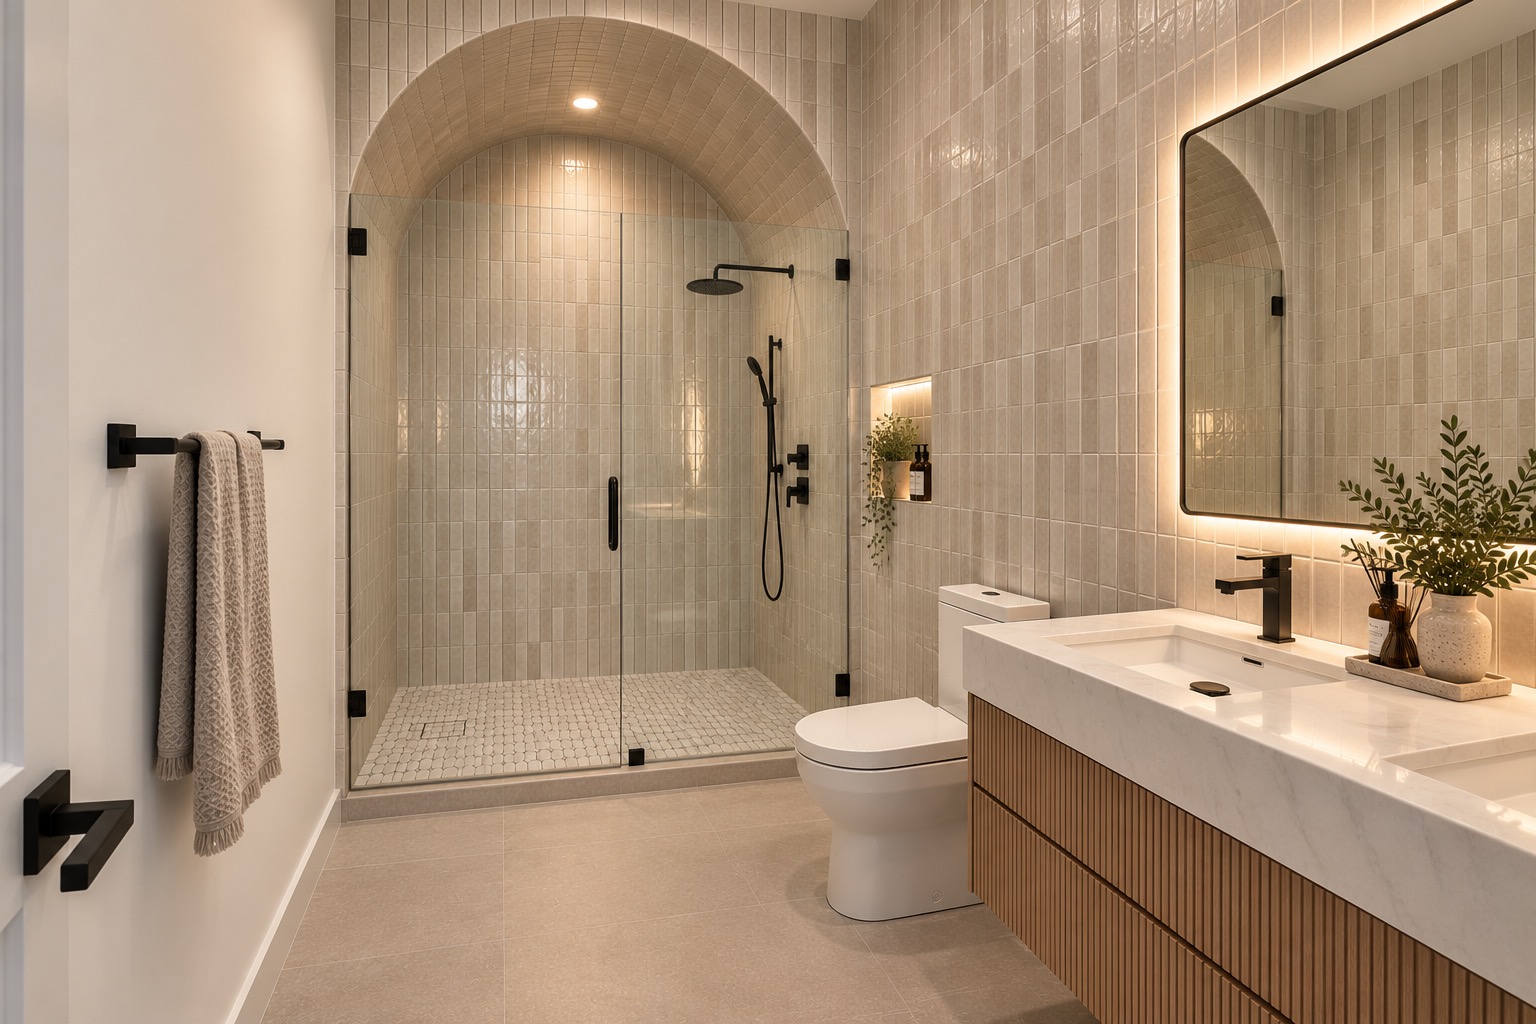
We bring light, texture, and thoughtful details together to create a bathroom that feels personal and comfortable. Behind the finished surfaces, careful preparation and waterproofing are just as important.
Same project at different stages and viewpoints. Grouping confirmed by the owner; final public captions and image-processing history remain under review.
Same project at different stages and viewpoints. Grouping confirmed by the owner; final public captions and image-processing history remain under review.
Your home is personal, and so are the decisions that go into changing it. We want to understand what you have in mind, what matters most to you, and what you’re unsure about.
We’ll help you work through the choices, answer your questions, and keep you informed as your project takes shape.
FMG Remodeling & Design specializes in bathroom and kitchen remodeling in San Diego County, combining design planning, material selection and construction.
Solana Beach | Home Remodeling
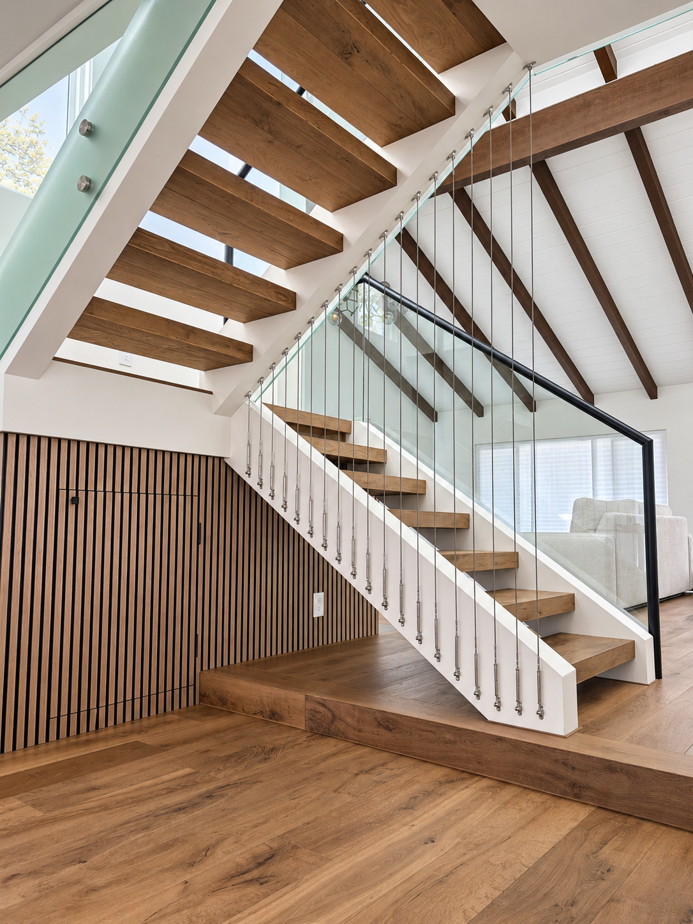
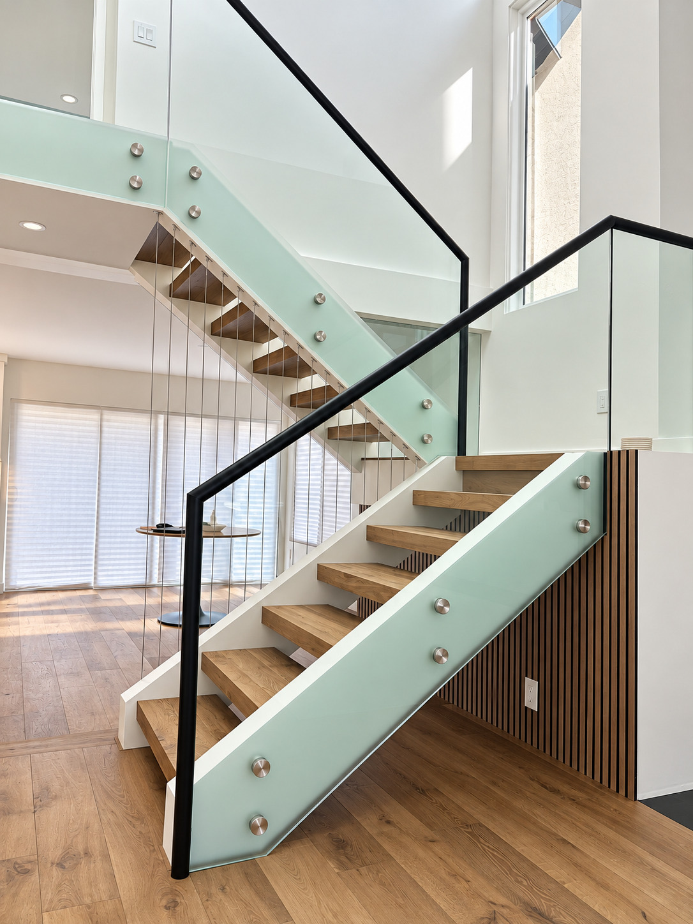
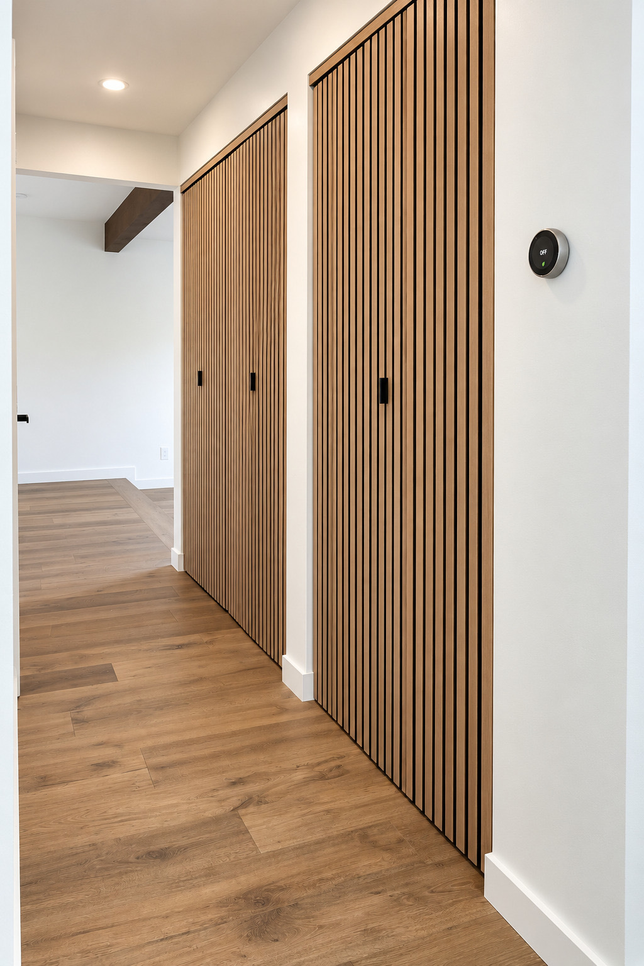
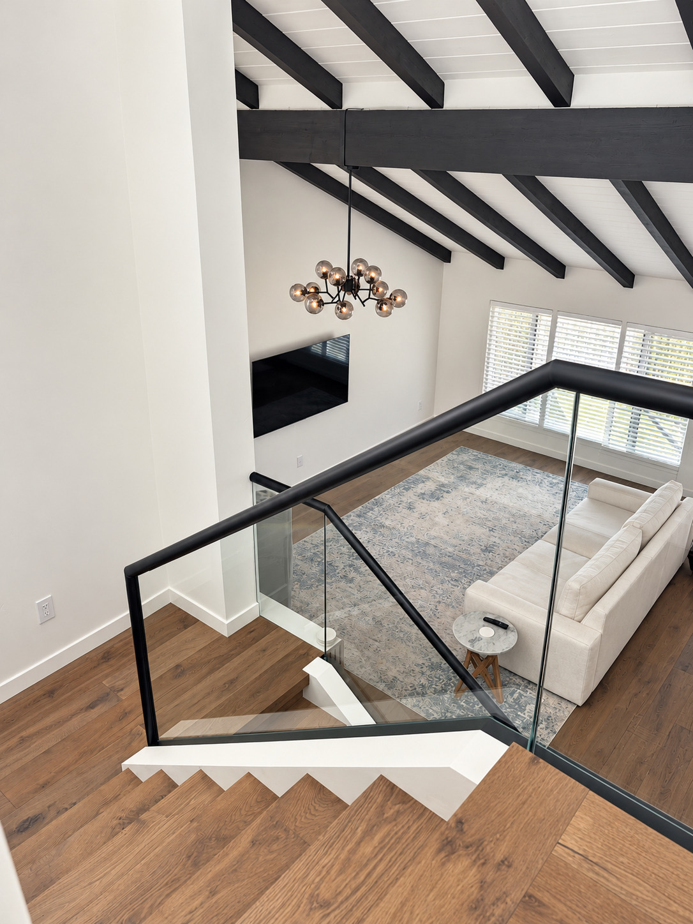
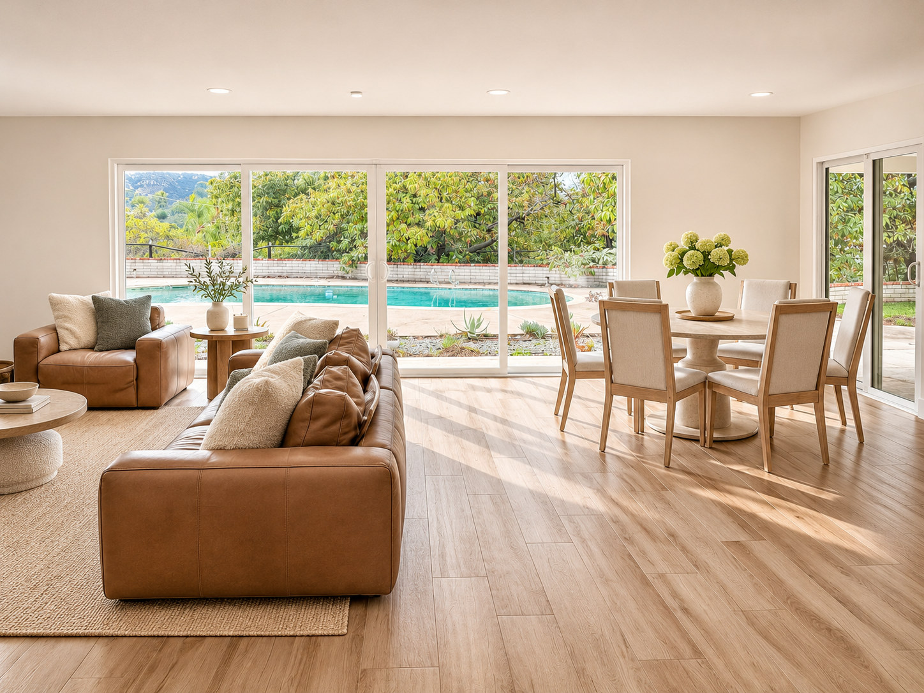
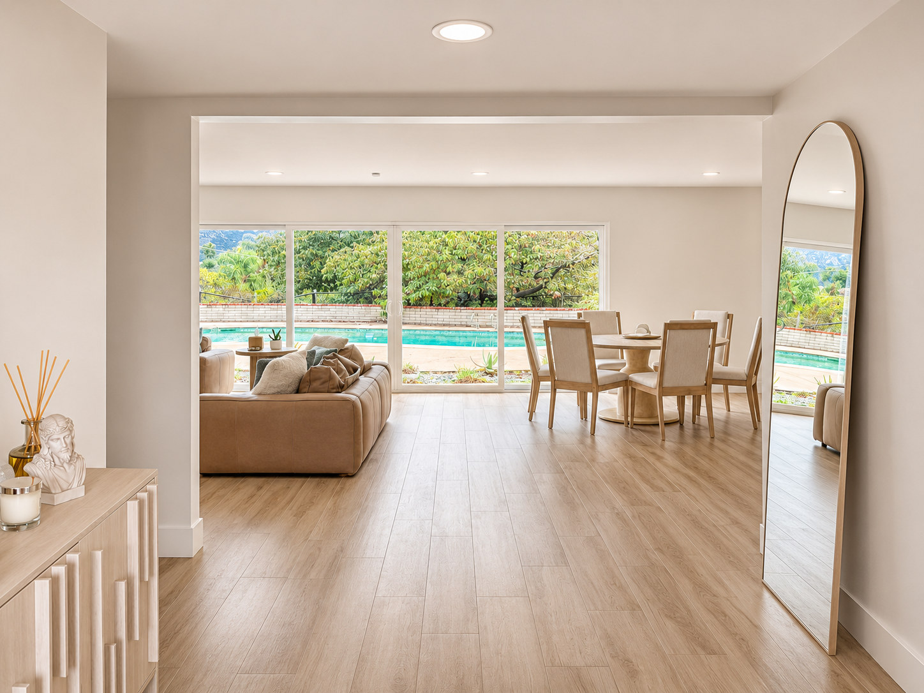
3,000-square-foot home renovation in Solana Beach. Rather than treating the kitchen as a separate project, we incorporated its design into the overall vision for the home, creating a consistent look and feel throughout. FMG Construction managed the process from design development and material selection to construction and final finishes, coordinating the kitchen renovation with the broader remodeling of the property.
Primary bathroomGuest bathroomPowder roomStaircaseStaircase — side viewWood slat closetsPrimary bathroom — second viewStaircase and living room
La Jolla | Two Custom Bathroom Renovations
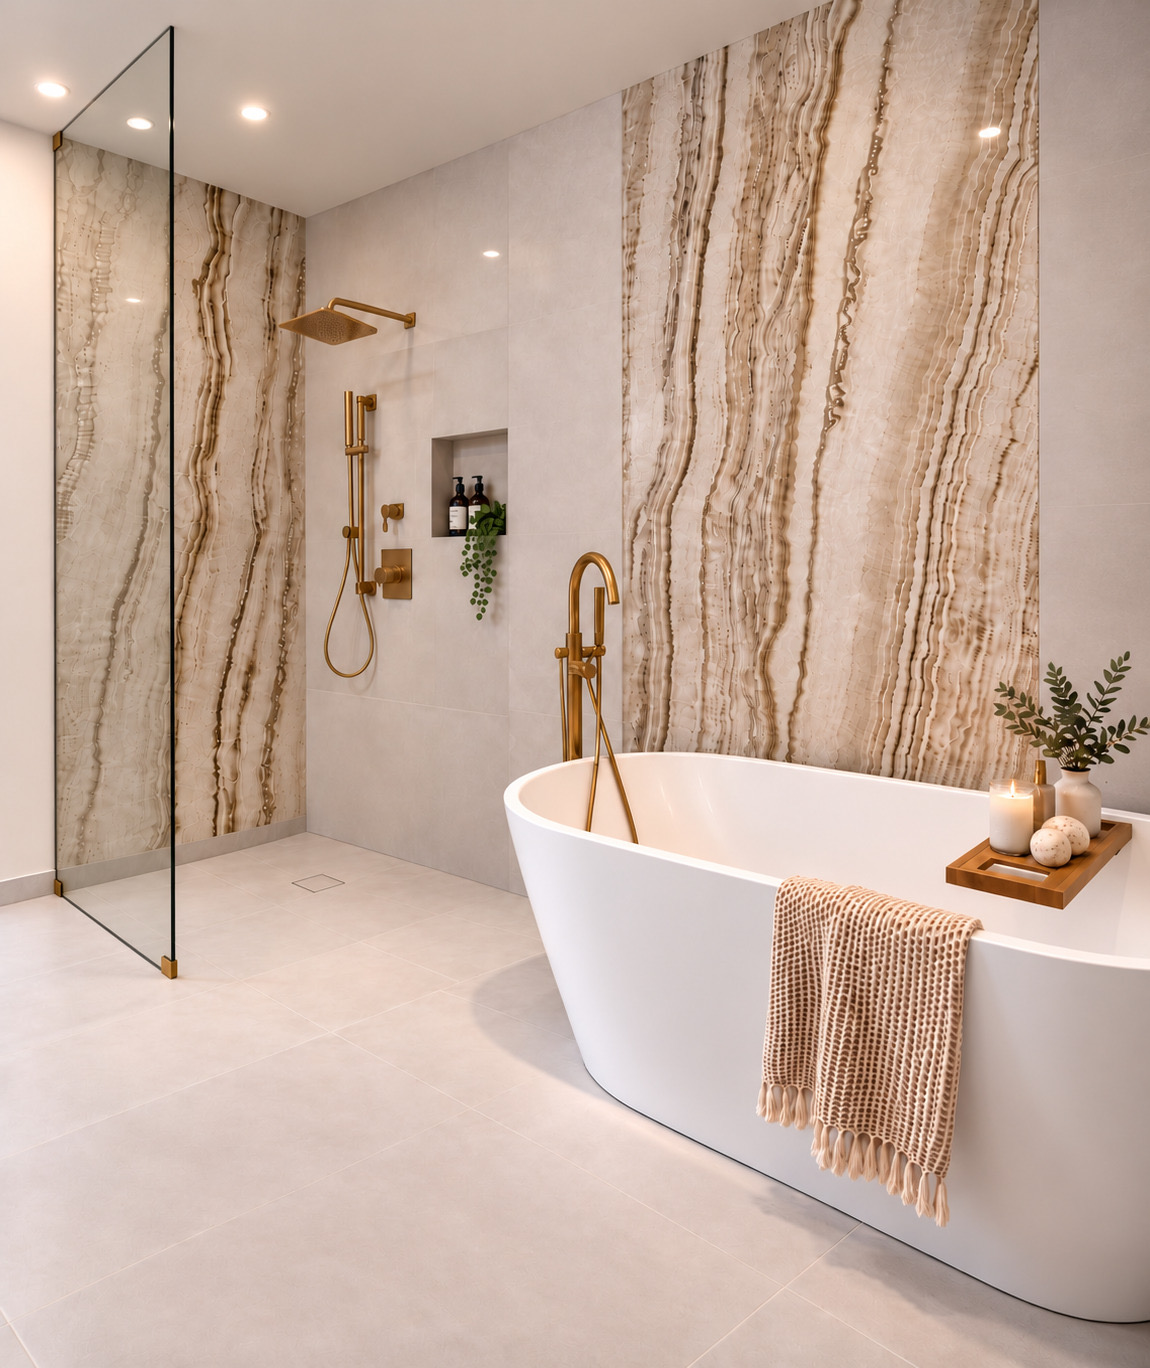
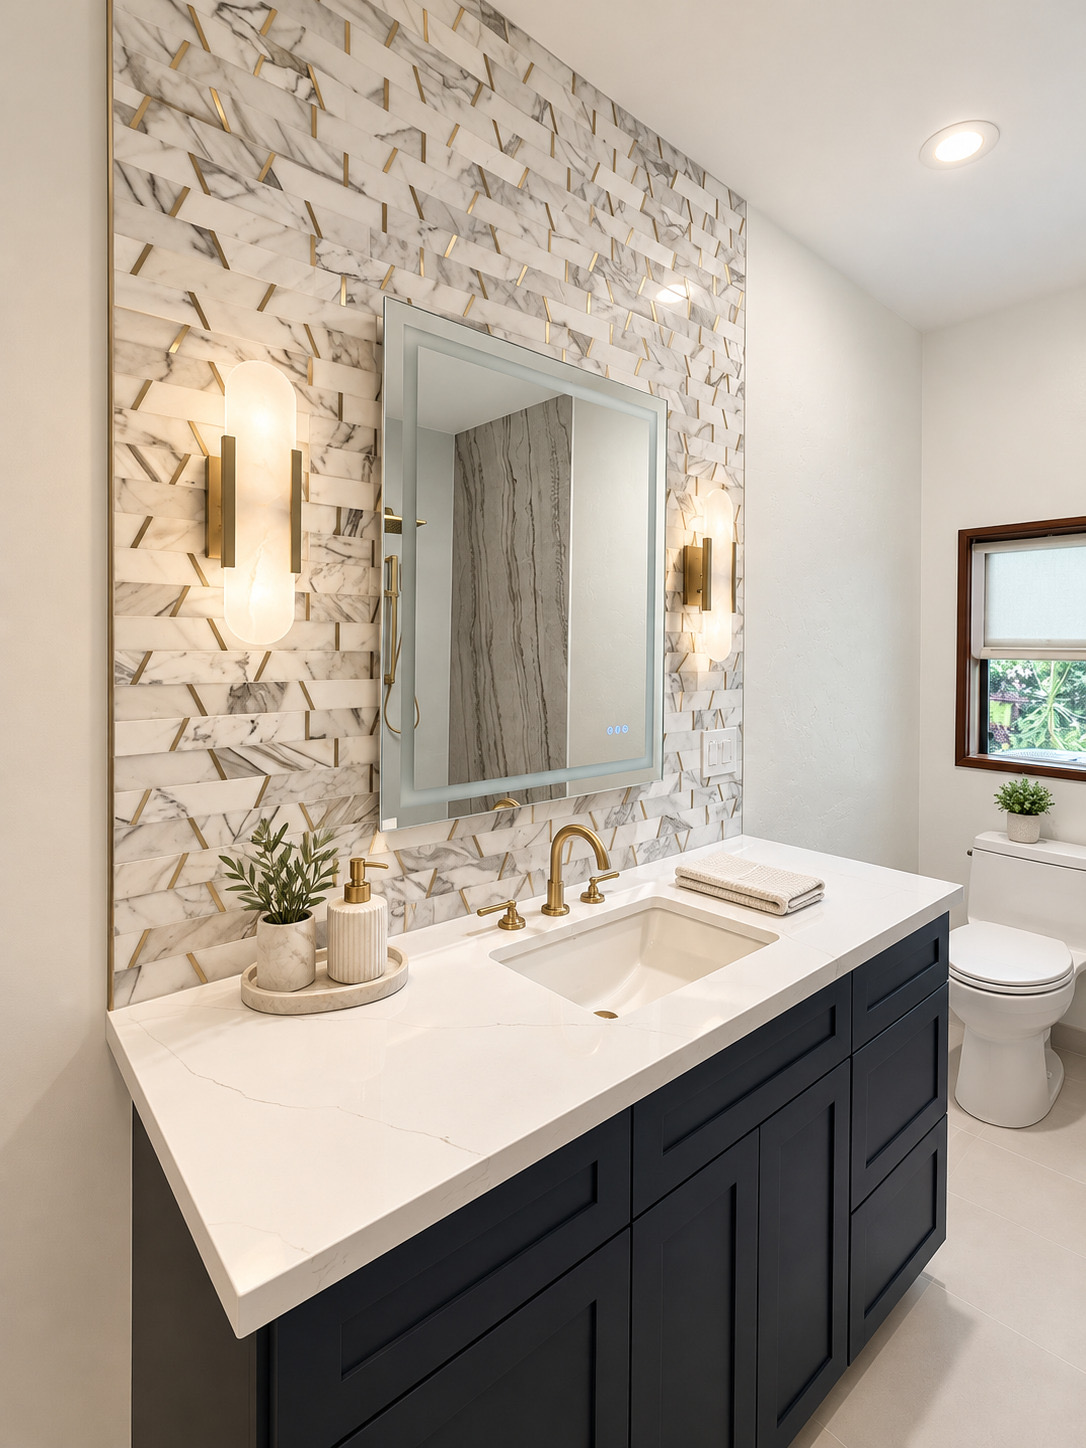
This extensive La Jolla project involved the complete renovation of two bathrooms, including significant improvements to the underlying structure and plumbing systems. The work included replacement of deteriorated subflooring, upgrades to aging underground plumbing, installation of oversized XL slab tile, a custom curbless shower, and a freestanding bathtub. From major construction work beneath the finished surfaces to precise installation of large-format materials, FMG Construction delivered two fully remodeled bathrooms combining modern design with substantial infrastructure improvements.
Primary bathroom — shower and bathtubPrimary bathroom — vanityGuest bathroom
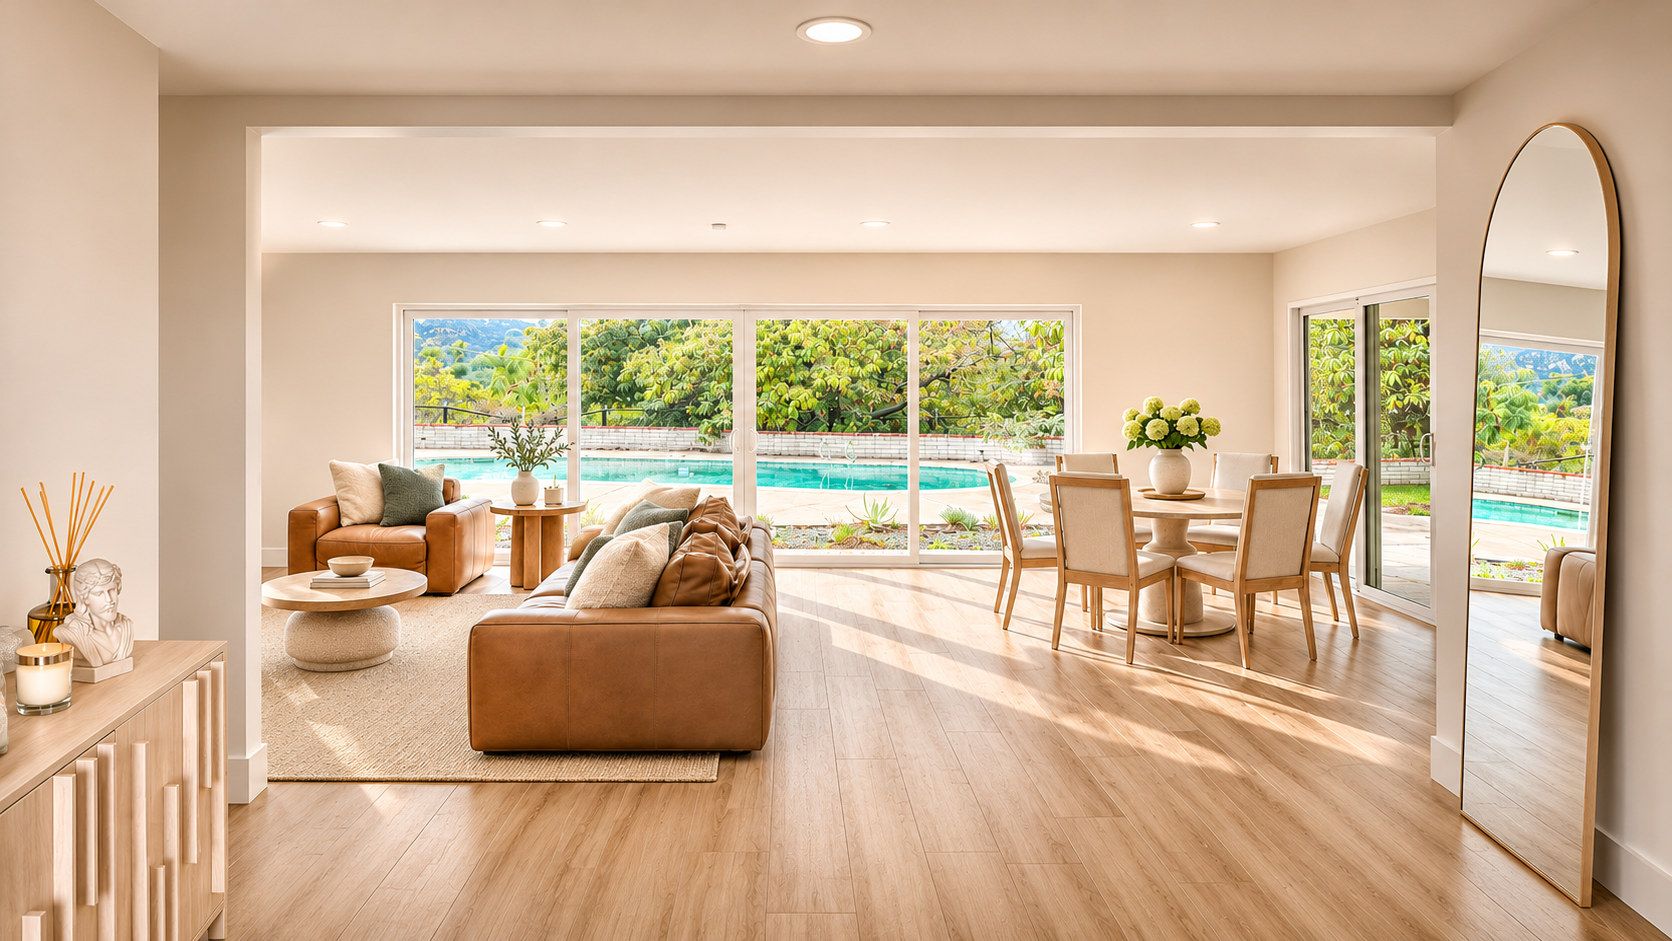
El Cajon | Luxury Kitchen & Living Space
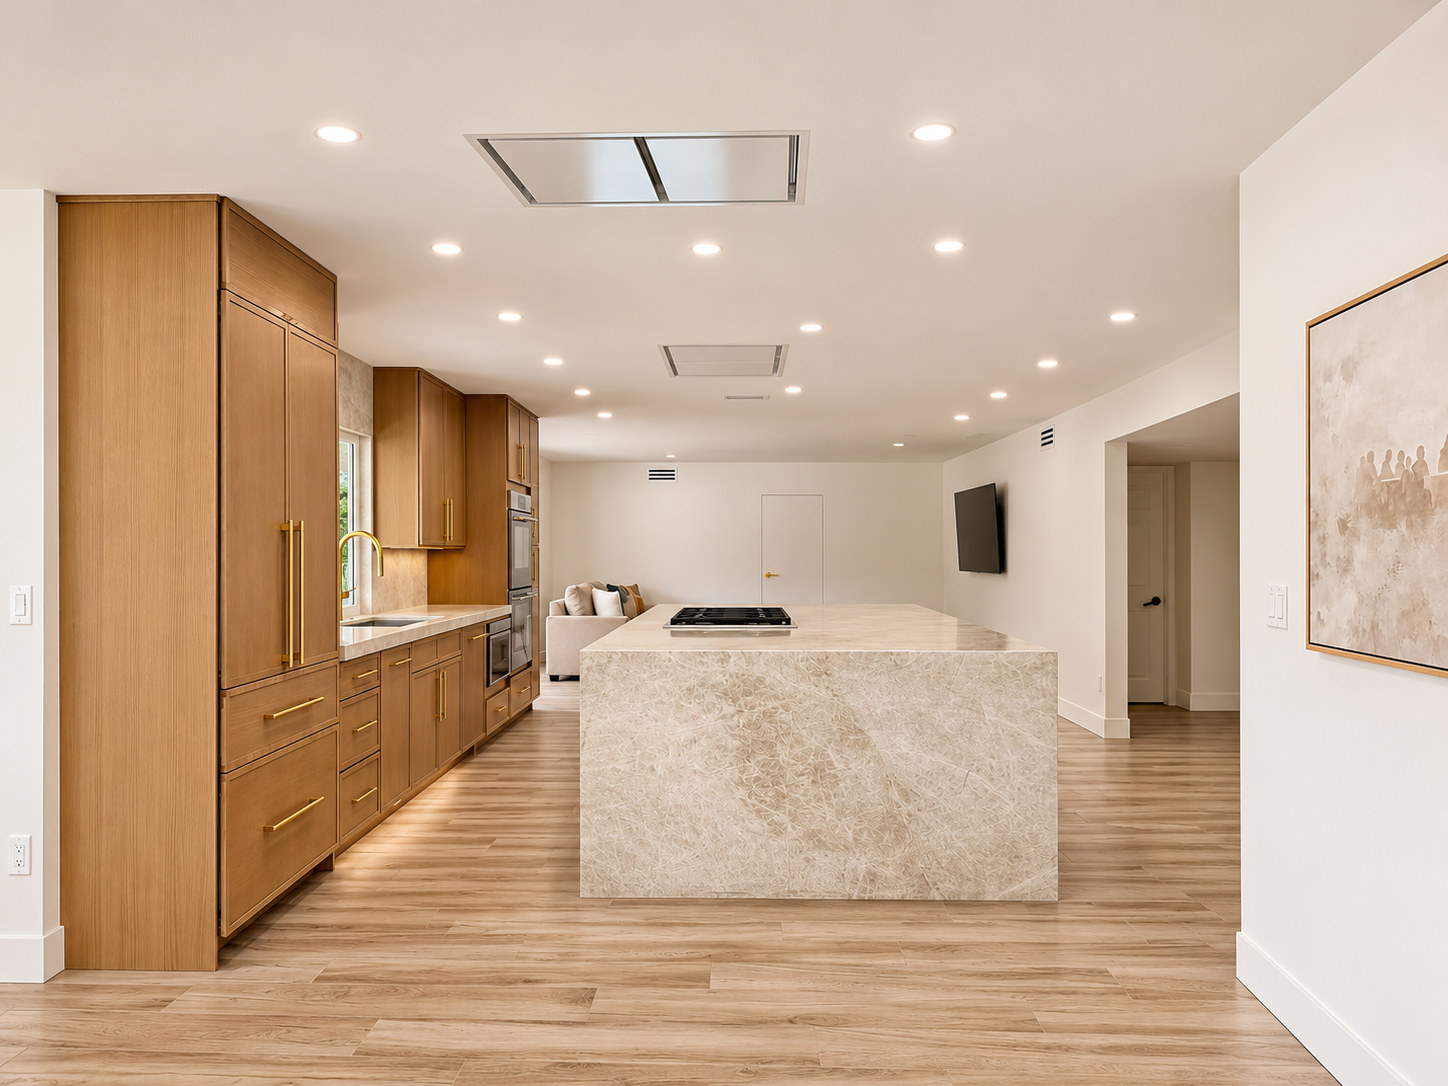
A narrow kitchen and the corridor behind it became the starting point for a more open, welcoming home. FMG reconfigured walls to connect cooking, everyday living and entertaining, with lighting and distinctive finishes bringing the spaces together.
The starting point. The goal was to replace an old, narrow kitchen and an adjoining corridor with a larger, comfortable space for welcoming guests and everyday life.
Opening up the plan. Wall relocation changed the relationship between the kitchen and living spaces. A new tile floor ties the rooms together, while hidden doors provide access to the pantry and adjoining rooms without interrupting the design.
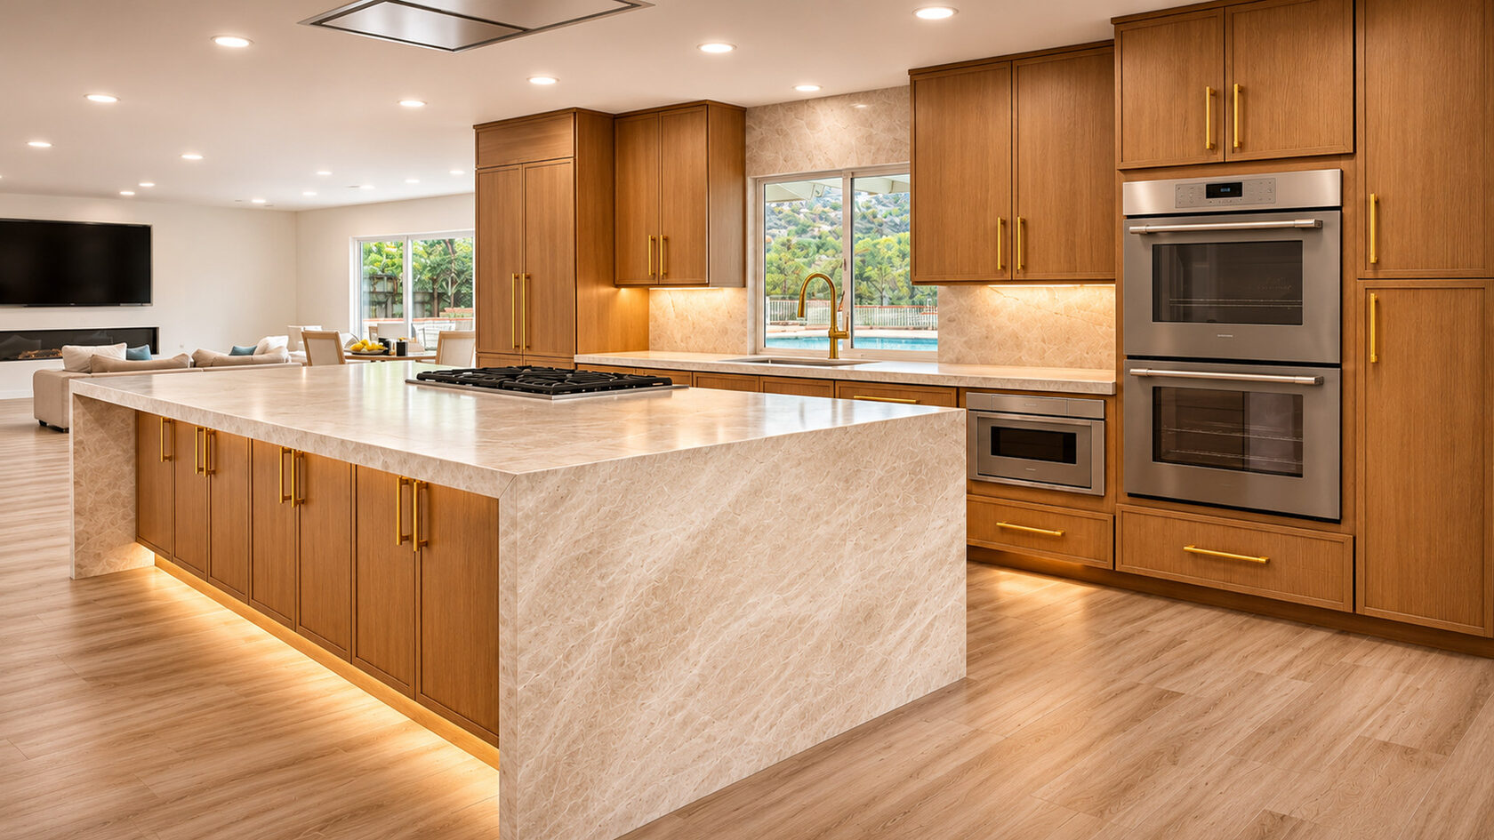
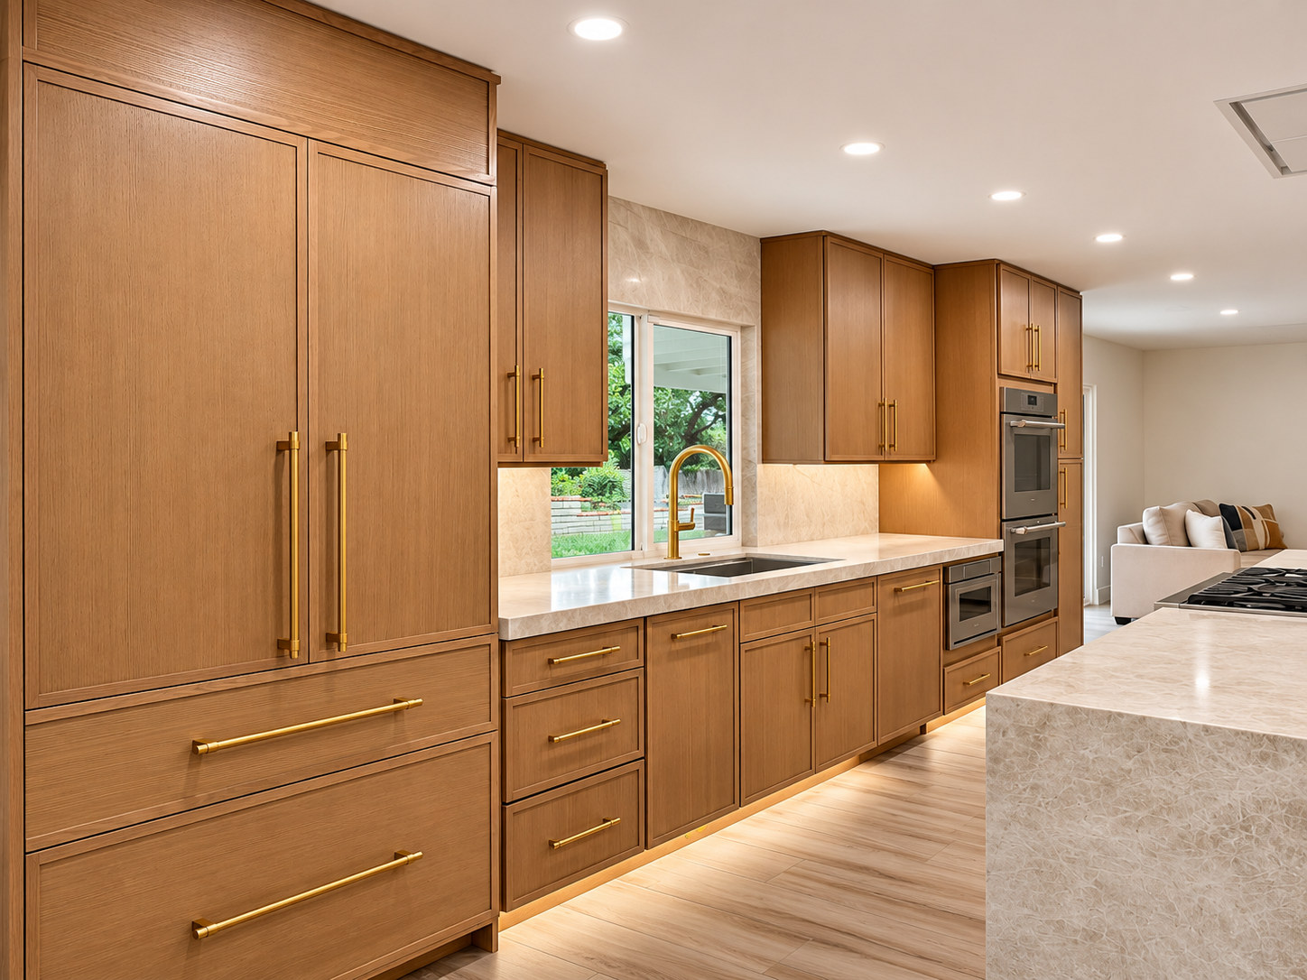
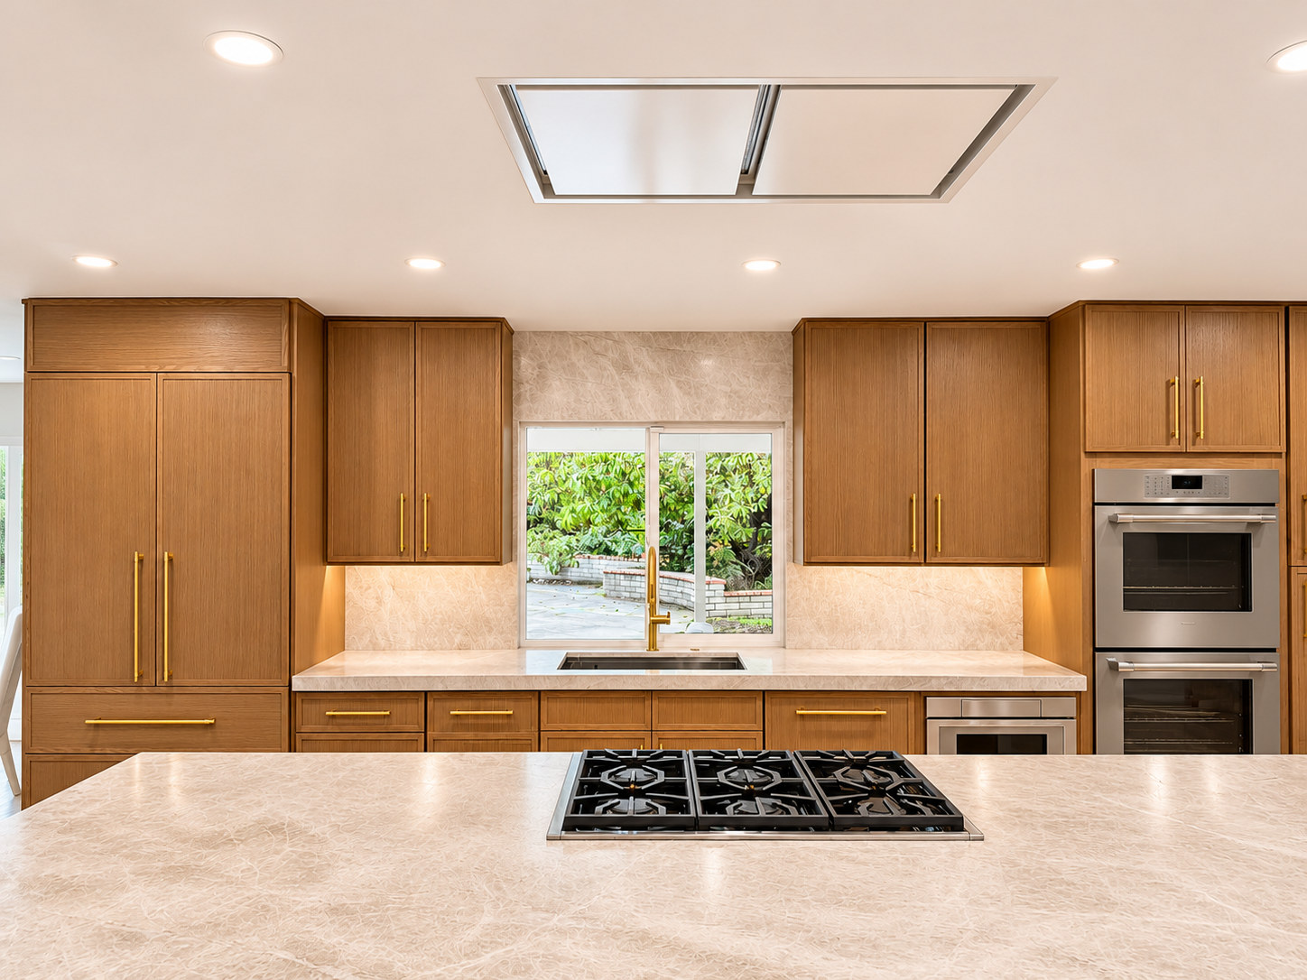
Materials and finishing details. The project includes a TV wall with built-in niches, microcement and Venetian plaster finishes. Integrated lighting highlights the cabinetry and island, and the extractor is built into the ceiling above the cooking area.
Kitchen island, illuminated cabinetry and ceiling-integrated ventilationLiving and dining spaces connected to the kitchenKitchen layout, tall cabinetry and concealed doorsWood cabinetry and integrated storageSink wall and ceiling-integrated extractorConnected dining and living areaEntry view toward the open living and dining space